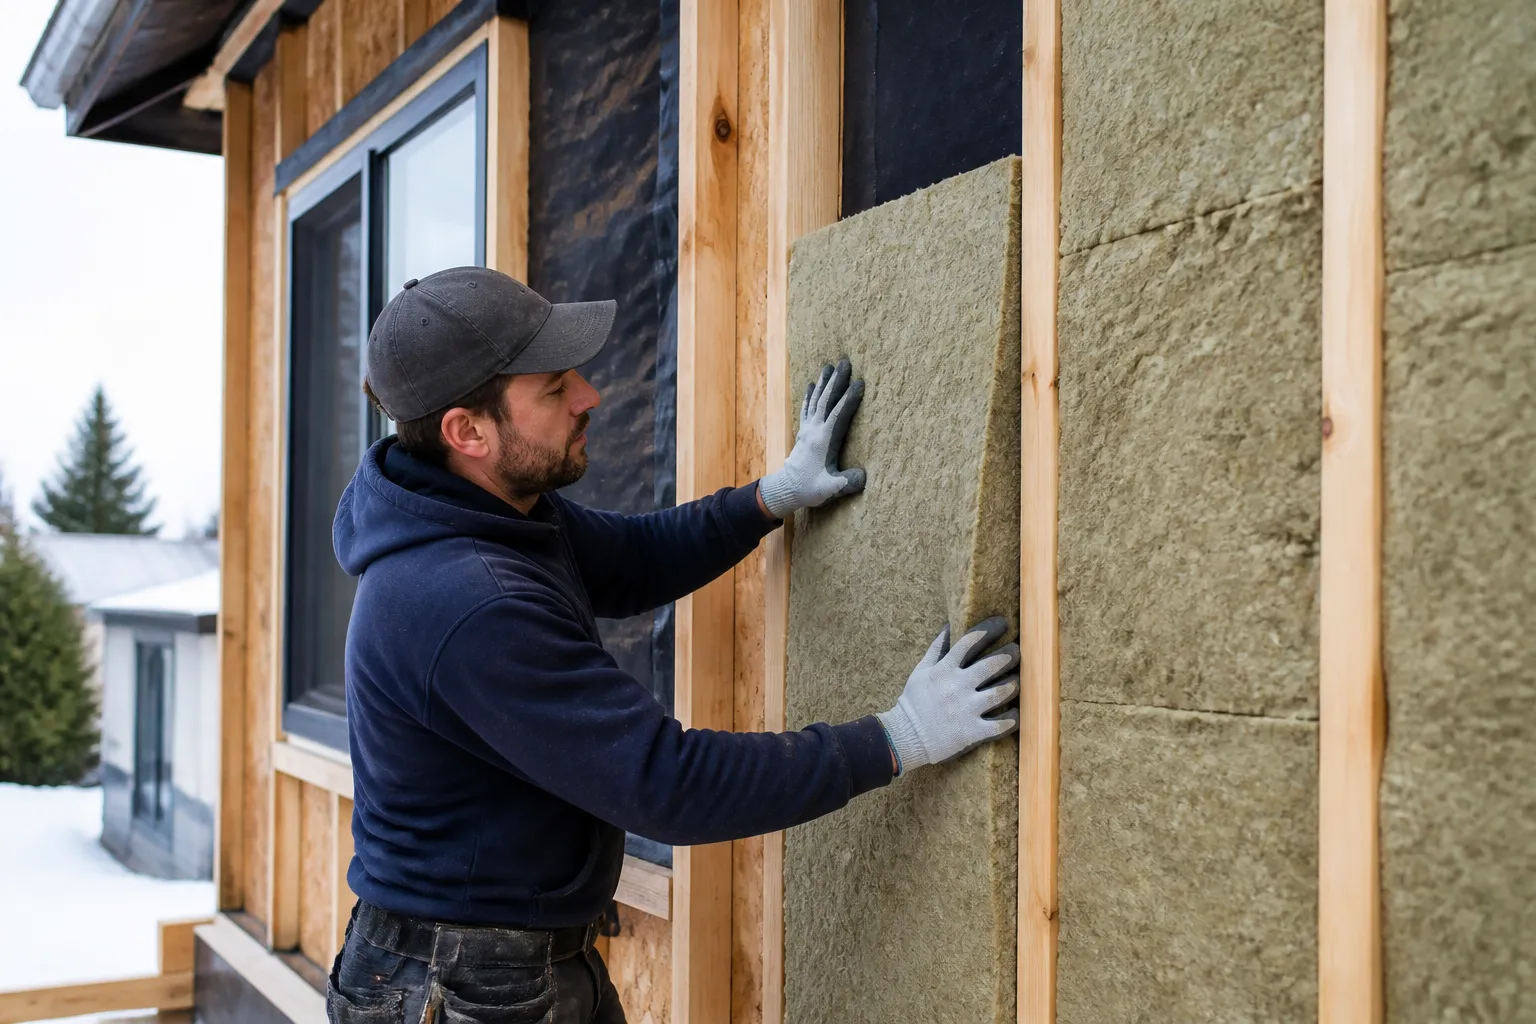
Cold interior walls, rooms that never feel as warm as the thermostat suggests, and rising winter heating demand can all point to an underperforming exterior wall assembly. In Edmonton, walls are a major part of the building envelope, so missing, settled, compressed, or poorly fitted insulation can allow significant heat transfer through the home.
Edmonton Insulation Company helps homeowners, renovators, builders, and property managers assess wall insulation concerns and choose a practical solution. We look at the wall assembly, insulation material, R-value, air leakage, moisture conditions, and access available so the upgrade supports lasting indoor comfort instead of simply adding material where it is easiest.
Exterior walls separate conditioned indoor space from Edmonton's long heating season. When wall cavities are under-insulated, indoor heat moves through drywall, wall studs, insulation gaps, sheathing, and exterior cladding more easily. The result can be colder wall surfaces, uneven room temperatures, drafts near outlets or baseboards, and a heating system that has to work harder.
Wall studs and other framing members also create thermal bridges because wood conducts heat more readily than insulation. A well-considered wall insulation plan accounts for the full assembly, not only the space between studs. Air barriers, vapour control, exterior sheathing, insulation continuity, and careful detailing all influence how the finished wall performs.
Some wall insulation issues are visible during a renovation, while others show up as day-to-day comfort complaints. A focused inspection can help separate insulation problems from air leakage, moisture, window, or heating-system concerns.
The right material depends on cavity depth, the condition of the wall, the target R-value, moisture exposure, and whether the assembly is open or finished. A 2×4 wall has less room for insulation than a 2×6 wall, so material selection and air control details matter in both cases.
Fiberglass batts are commonly used in open, regularly framed 2×4 and 2×6 wall cavities. They can provide dependable thermal resistance when sized correctly and installed without gaps, folds, or compression. Batts perform best when the surrounding air barrier and vapour control layers are detailed properly.
Mineral wool is a dense, semi-rigid option that fits between studs and can help with thermal performance and sound control. It is useful for open wall assemblies where careful cavity coverage is needed and may be selected based on the project requirements.
Dense-pack or blown-in cellulose can suit some enclosed-wall retrofits and irregular cavities. Where existing construction is appropriate, it can be installed through planned access points to improve coverage with less disruption than removing all finished drywall or exterior cladding. A site assessment determines whether the cavity, wall condition, and moisture details are suitable.
Open-cell and closed-cell spray foam can be considered for particular wall details, irregular cavities, rim areas, and assemblies that need added air control. The choice depends on the intended R-value, available depth, dew point location, and moisture-management plan for the wall.
Rigid or continuous insulation is often considered when exterior cladding is removed or a wall is being rebuilt. By adding an uninterrupted thermal layer over sheathing, it can reduce the effect of thermal bridging through wall studs. It must be integrated carefully with the exterior air barrier, drainage plane, cladding, and other wall details.
When a home is being built or renovated with the wall cavities open, there is a clear opportunity to inspect framing, sheathing, wiring, air barriers, and moisture details before drywall closes the assembly. We can help match the insulation strategy to the actual cavity depth and the performance goal, whether the wall is framed with 2×4 or 2×6 studs.
Open cavities allow installers to correct gaps and compression, seal key penetrations, and provide more consistent coverage around framing obstacles. For a more complete upgrade, the project may also consider continuous insulation at the exterior, which helps address thermal bridges that cavity insulation alone cannot eliminate.
Older Edmonton homes can have wall cavities with little insulation, uneven coverage, settlement, or construction details that differ from newer homes. Finished drywall and exterior cladding change the approach because access is limited. The goal is to understand what is inside the wall before recommending disruptive work.
In suitable assemblies, dense-pack or blown-in cellulose may allow selected enclosed cavities to be upgraded through smaller, planned access points. This approach is not appropriate for every wall. Existing moisture concerns, electrical and mechanical obstructions, the wall's air and vapour control layers, cavity condition, and cladding details all need to be considered first.
Infrared thermography, also called thermal imaging, can help identify temperature anomalies across interior wall surfaces under appropriate conditions. It may reveal patterns that warrant closer investigation, such as areas that appear cooler than surrounding wall sections. Thermal images are one part of the assessment, not a stand-alone diagnosis, because air leakage, framing, moisture, and surface conditions can also affect what the camera shows.
R-value measures thermal resistance, but it is only one part of wall performance. Insulation slows conductive heat transfer, while an effective air barrier reduces uncontrolled air movement through the assembly. When warm indoor air leaks into a cold wall cavity, it can carry moisture that condenses when it reaches the dew point.
That is why wall insulation should be planned with air sealing, vapour control, sheathing, and moisture management in mind. The correct approach depends on where each layer sits in the assembly and how the wall needs to dry. A stronger wall envelope helps keep interior surfaces warmer, reduces the risk of uncomfortable drafts, and supports more stable conditions through Edmonton winters.
We discuss cold rooms, cold surfaces, drafts, heating patterns, renovation plans, and the areas that concern you most.
We consider building age, framing depth, accessible cavities, drywall or cladding conditions, and visible insulation where available.
We look for likely gaps, thermal bridges, air-leakage paths, and moisture details that could influence the material or method.
We explain whether the best next step is open-cavity insulation, a targeted retrofit, dense-pack investigation, air sealing, continuous insulation during exterior work, or another coordinated upgrade.
Once the scope is set, we focus on consistent coverage and the details that allow the insulation to support the complete building envelope.
Wall insulation is not a one-product decision. Fiberglass batts and mineral wool are commonly suited to open framed cavities. Dense-pack cellulose can be a useful retrofit option in suitable enclosed walls. Spray foam can address selected areas where air control and a high R-value per inch are important. Exterior continuous insulation is usually easiest to incorporate when cladding is already being removed.
The correct option comes from the relationship between the wall assembly, material, R-value, air barrier, vapour control, moisture conditions, and Edmonton climate. By addressing those elements together, the project can improve comfort without creating avoidable moisture or drying concerns inside the wall.
It can help when heat transfer, missing insulation, or air leakage through exterior walls is contributing to the problem. An assessment helps identify whether the wall assembly is the main source of the discomfort.
Fiberglass batt, mineral wool, cellulose, and spray foam can each be appropriate depending on the cavity depth, wall design, target R-value, and moisture-control details.
In some suitable wall assemblies, dense-pack or blown-in cellulose can be installed through planned access points. The existing wall condition and construction details need to be reviewed first.
Thermal imaging can highlight temperature anomalies that may warrant further investigation. It does not identify a single cause on its own, because framing, air leaks, and surface conditions can also affect thermal patterns.
Insulation slows heat transfer, while air sealing limits the movement of air that can carry heat and moisture through a wall. Together, they help the wall assembly perform more consistently.
Continuous insulation is an uninterrupted layer, often installed outside the wall sheathing during exterior work. It can reduce thermal bridging through studs when integrated correctly with the exterior wall system.
If cold walls, uneven temperatures, or high heating demand are affecting your home or building, Edmonton Insulation Company can help you understand the wall assembly and your options. We provide clear recommendations for new construction, renovations, and existing Edmonton homes.
Call +16477005472 to request a free wall insulation assessment and estimate. We will review the conditions, explain the practical options, and help you plan a stronger building envelope for year-round comfort.
Start Here
Tell us about your attic, walls, garage, basement, crawl space, or commercial property. We will help you understand the best insulation approach for comfort, efficiency, moisture control, and long-term performance.